 Tidewater Home Improvement LLCClass B Contractor · License #2705172863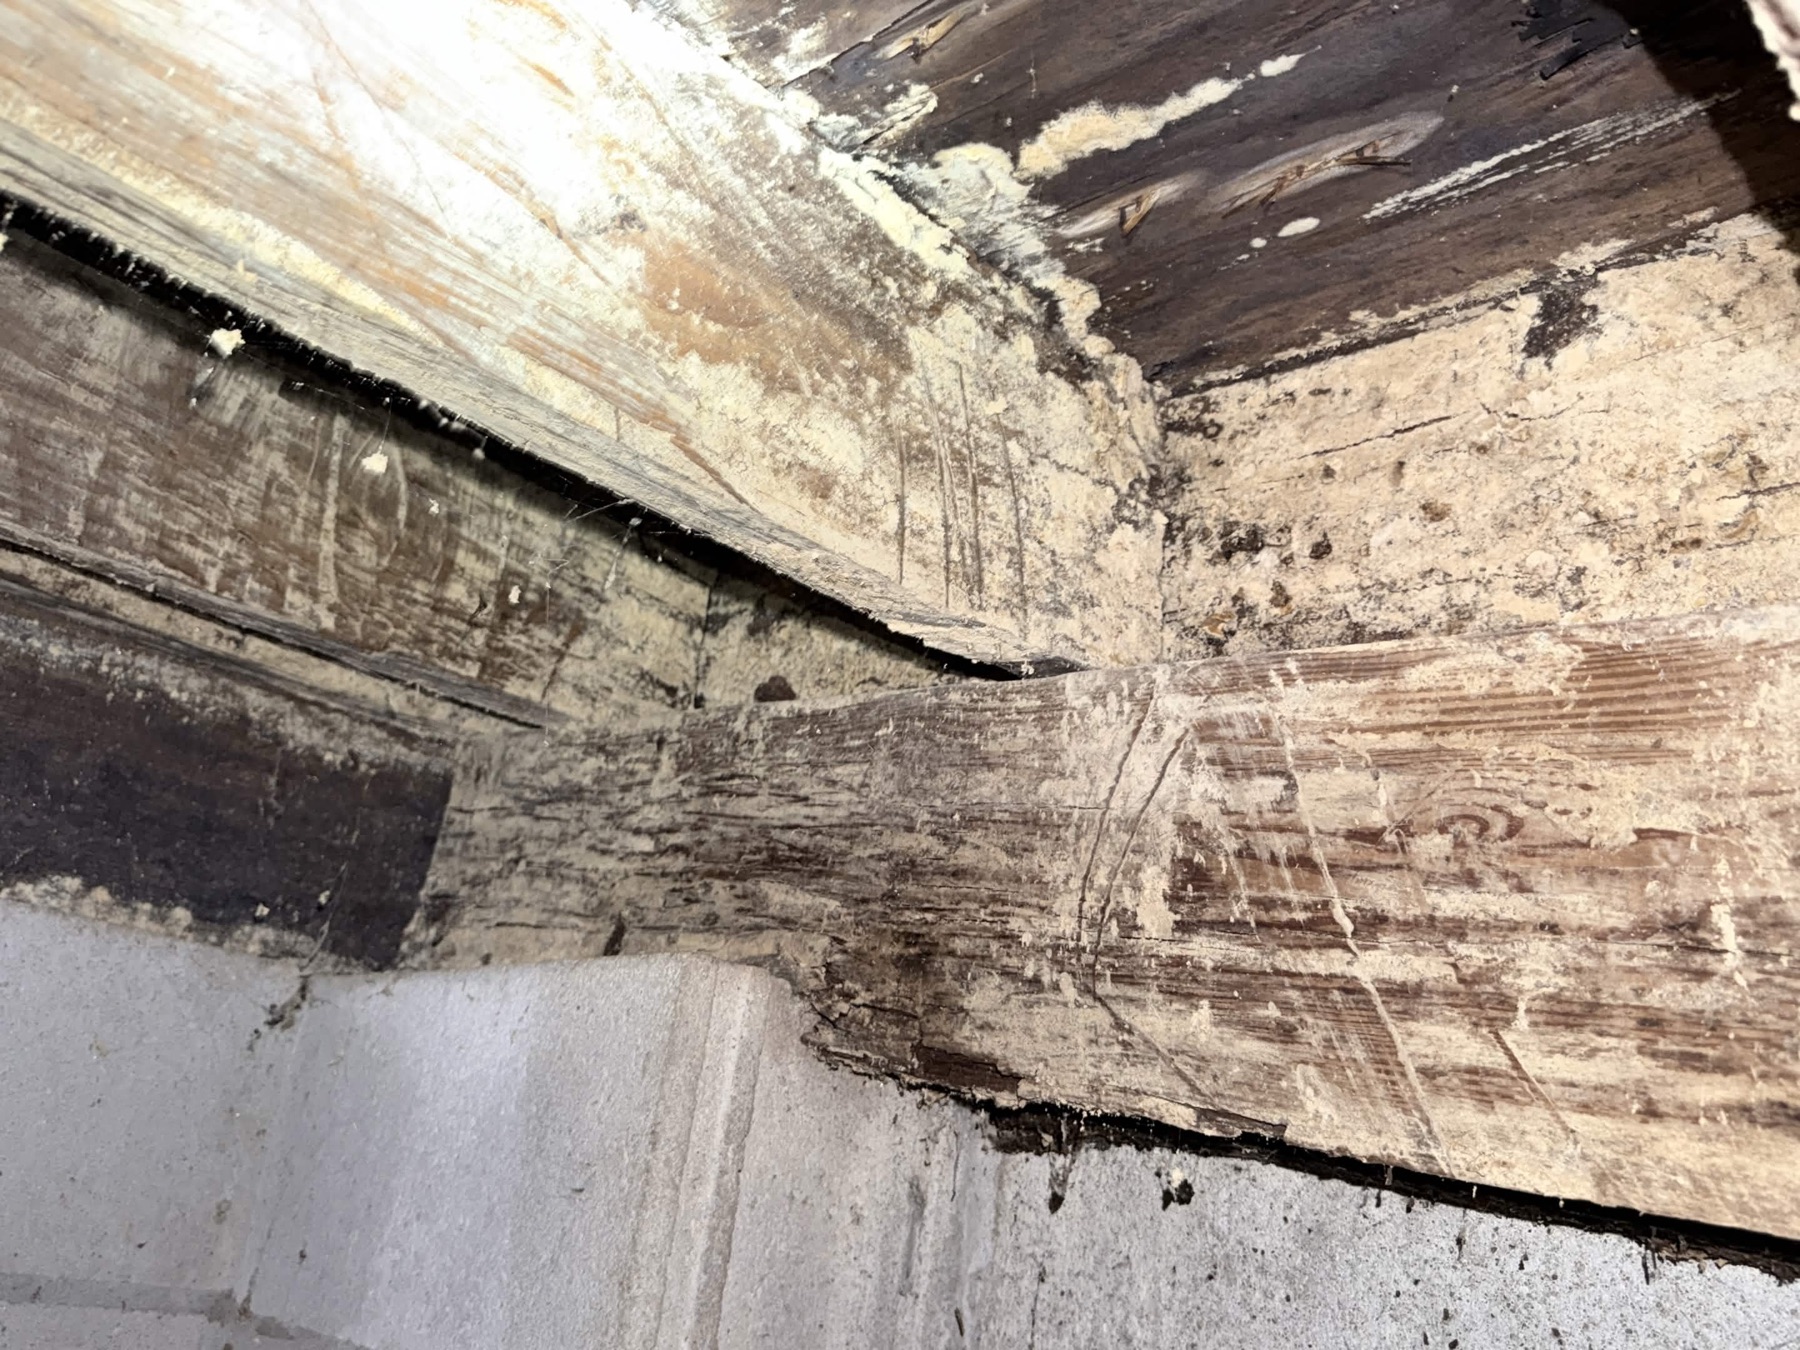
- Front beam — 18 linear ft, triple 2×8
- Side beam — 6 linear ft
- Remove the existing beam and replace it with the same
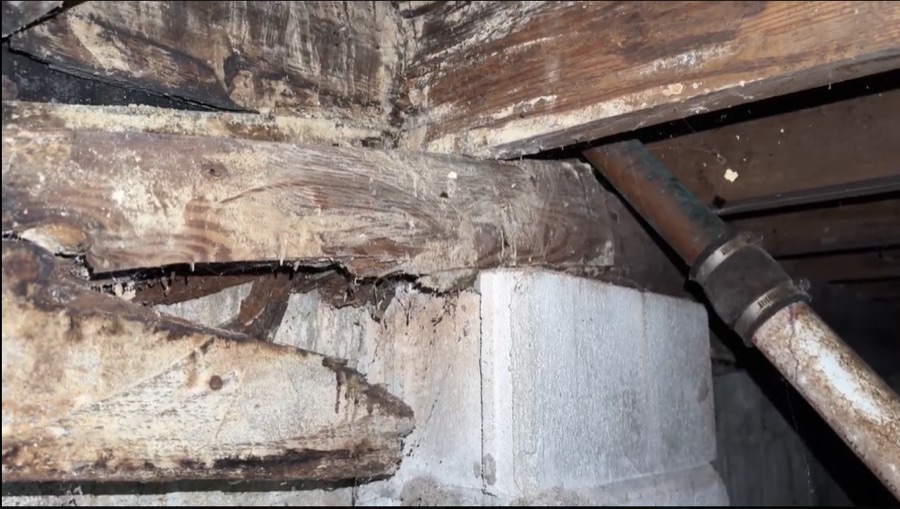
- Beam re-alignment to proper height
- All framing lumber, fasteners & labor
- 10 joists — 2×8×14
- Sister joist with 2×8 lumber
- All framing lumber, fasteners & labor
- 6 sections — 36" each
- Subfloor assists with weather-resistant plyboard, secured
- All framing lumber, fasteners & labor
 Watch Inspection Video















Before-work photos from the crawlspace inspection. Click a photo to view it full size.
By agreeing to these Terms and Conditions, the customer acknowledges and accepts the outlined responsibilities and scope of work.
Scope: All work described in the Included Scope above. Any work not listed is not included unless agreed in writing.
Excluded: Foundation modifications and any work not listed in the Included Scope.
Contractor supplies: Framing lumber (2×8), subfloor support materials, and fasteners.
Notes:
** Jobsite will be left clean once completed.
** Contractor is not responsible for damage caused inside the home while repairing the foundation.
Warranty: ** 12 months workmanship.
Payment Terms:
· Total Project Cost: $5,389.47
· Deposit to Schedule: $2,694.74
· Final Payment: $2,694.73
Check is a preferred method.
** You can pay by credit card using the link below.
https://request.plastiq.com/pay-tidewater-home-improvement-llc
Cards not eligible for payment: Virtual Affirm credit card.
Validity: One (1) week from the date above.